
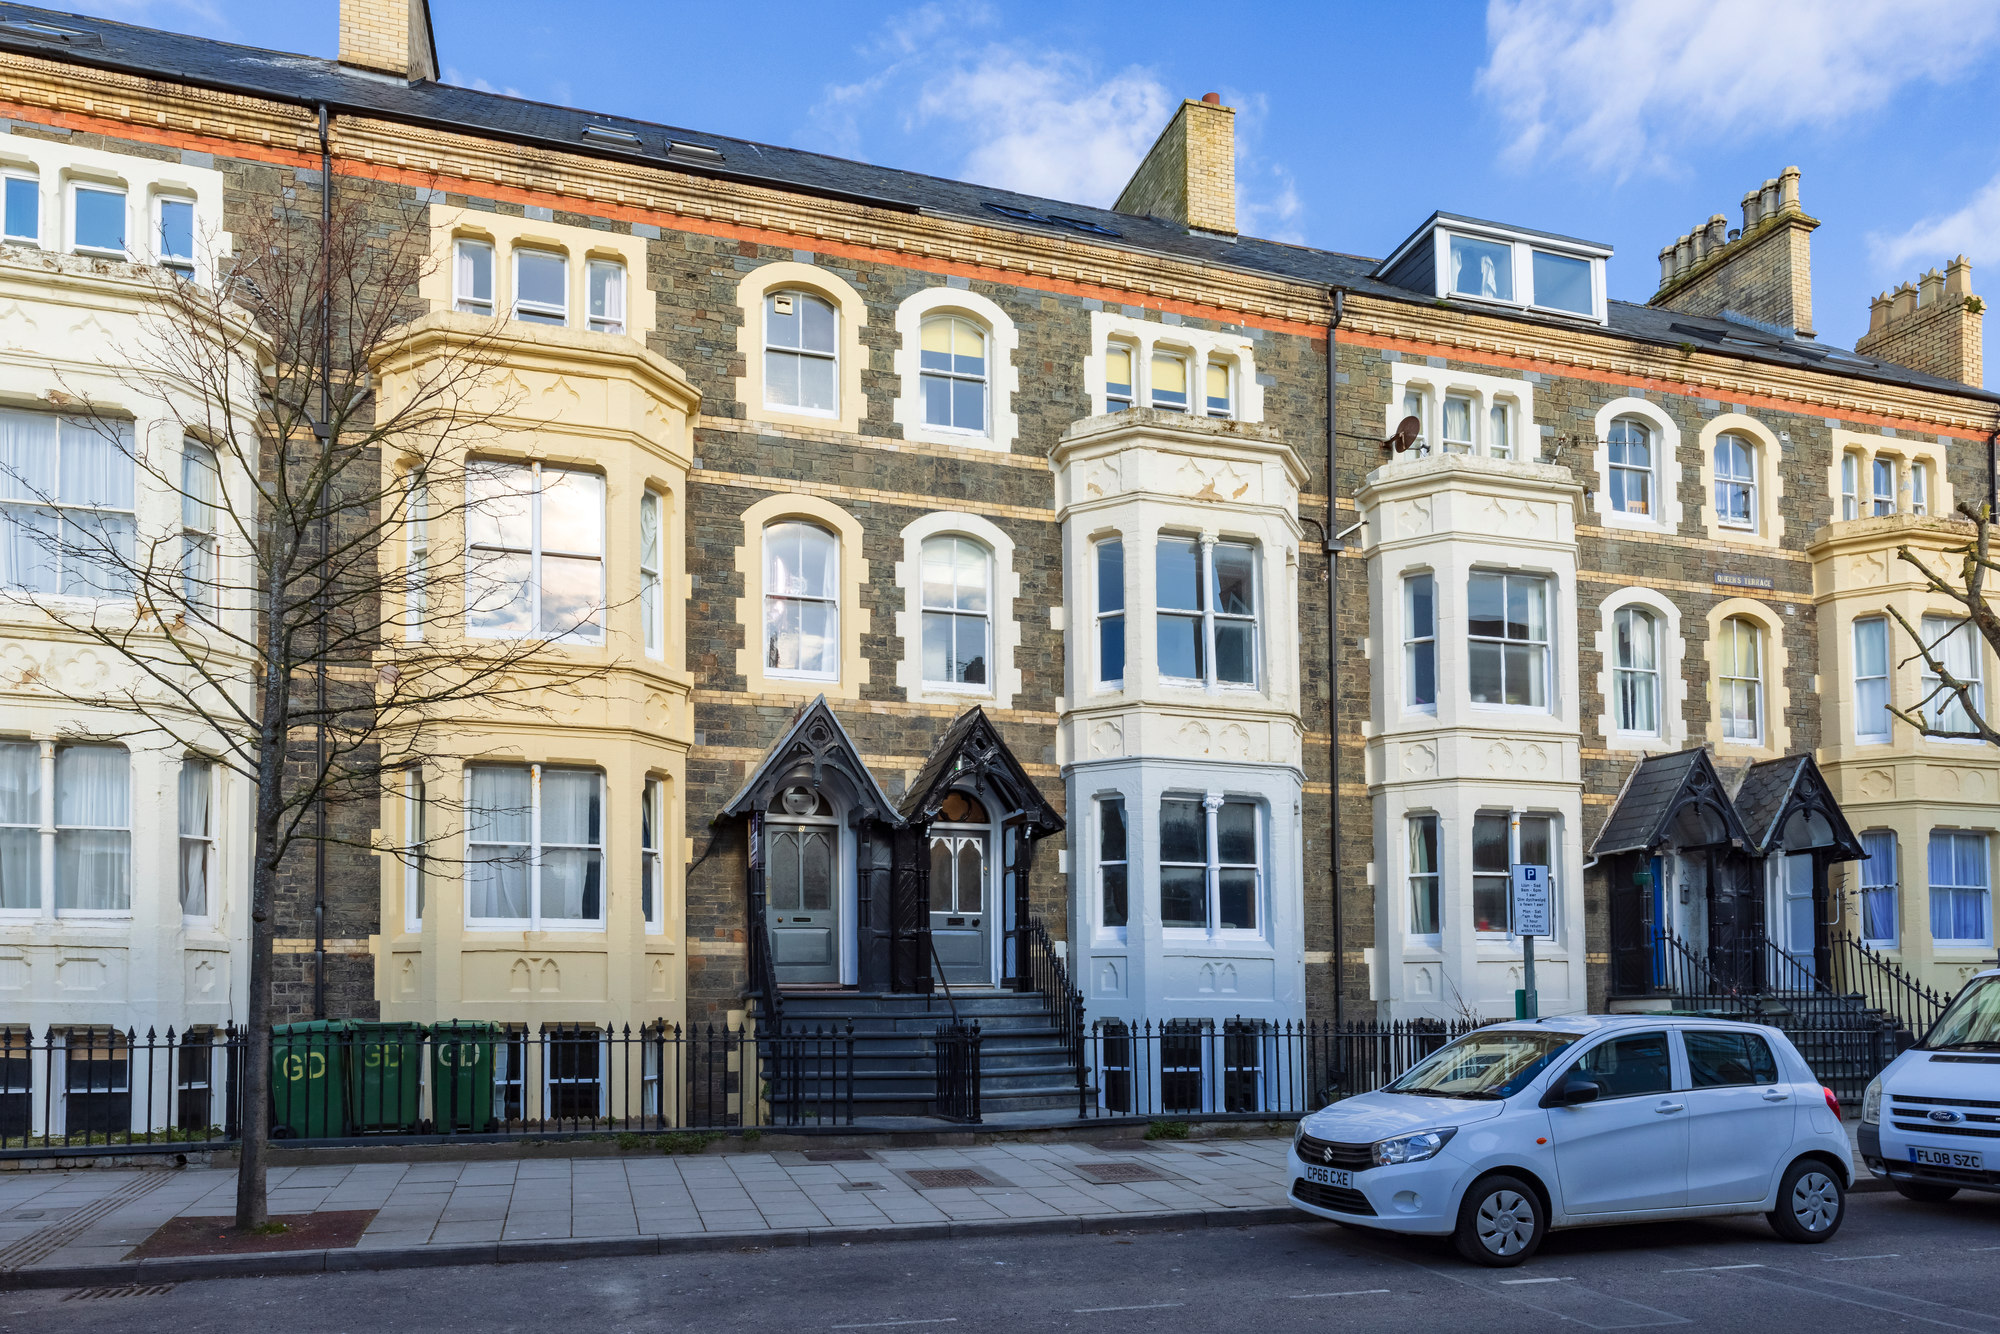

Queens Road
Aberystwyth
Our plan with any conversion is to create a co-living space which focusses on our 4 core values; ‘Live, Relax, Play and Work’. Due to the demands of the past year and the shift in our style of living we have consciously created a multi-purpose home for a new era.
Not only do we have both indoor and outdoor design lead break-out zones, but we have also allocated additional space to provide for daily necessities, with multiple laundry facilities, kitchen appliances and private bathrooms for all housemates. Our range of bedroom furniture has also evolved to include individual workspaces, with comfortable desk seating and inspirational décor.
Our increased intercom provision is also a reflection of the times and ensures that all tenants have easy access to the door entry system, making home deliveries hassle free.
Another essential part of keeping our tenants safe at this current time, is cleanliness and hygiene. All communal areas are professionally cleaned regularly, and we have installed multiple hand sanitising stations throughout the property.
Be sure to follow us on our Instagram for updates to Queens Road and beyond!
All Bedrooms
Bedroom 1:
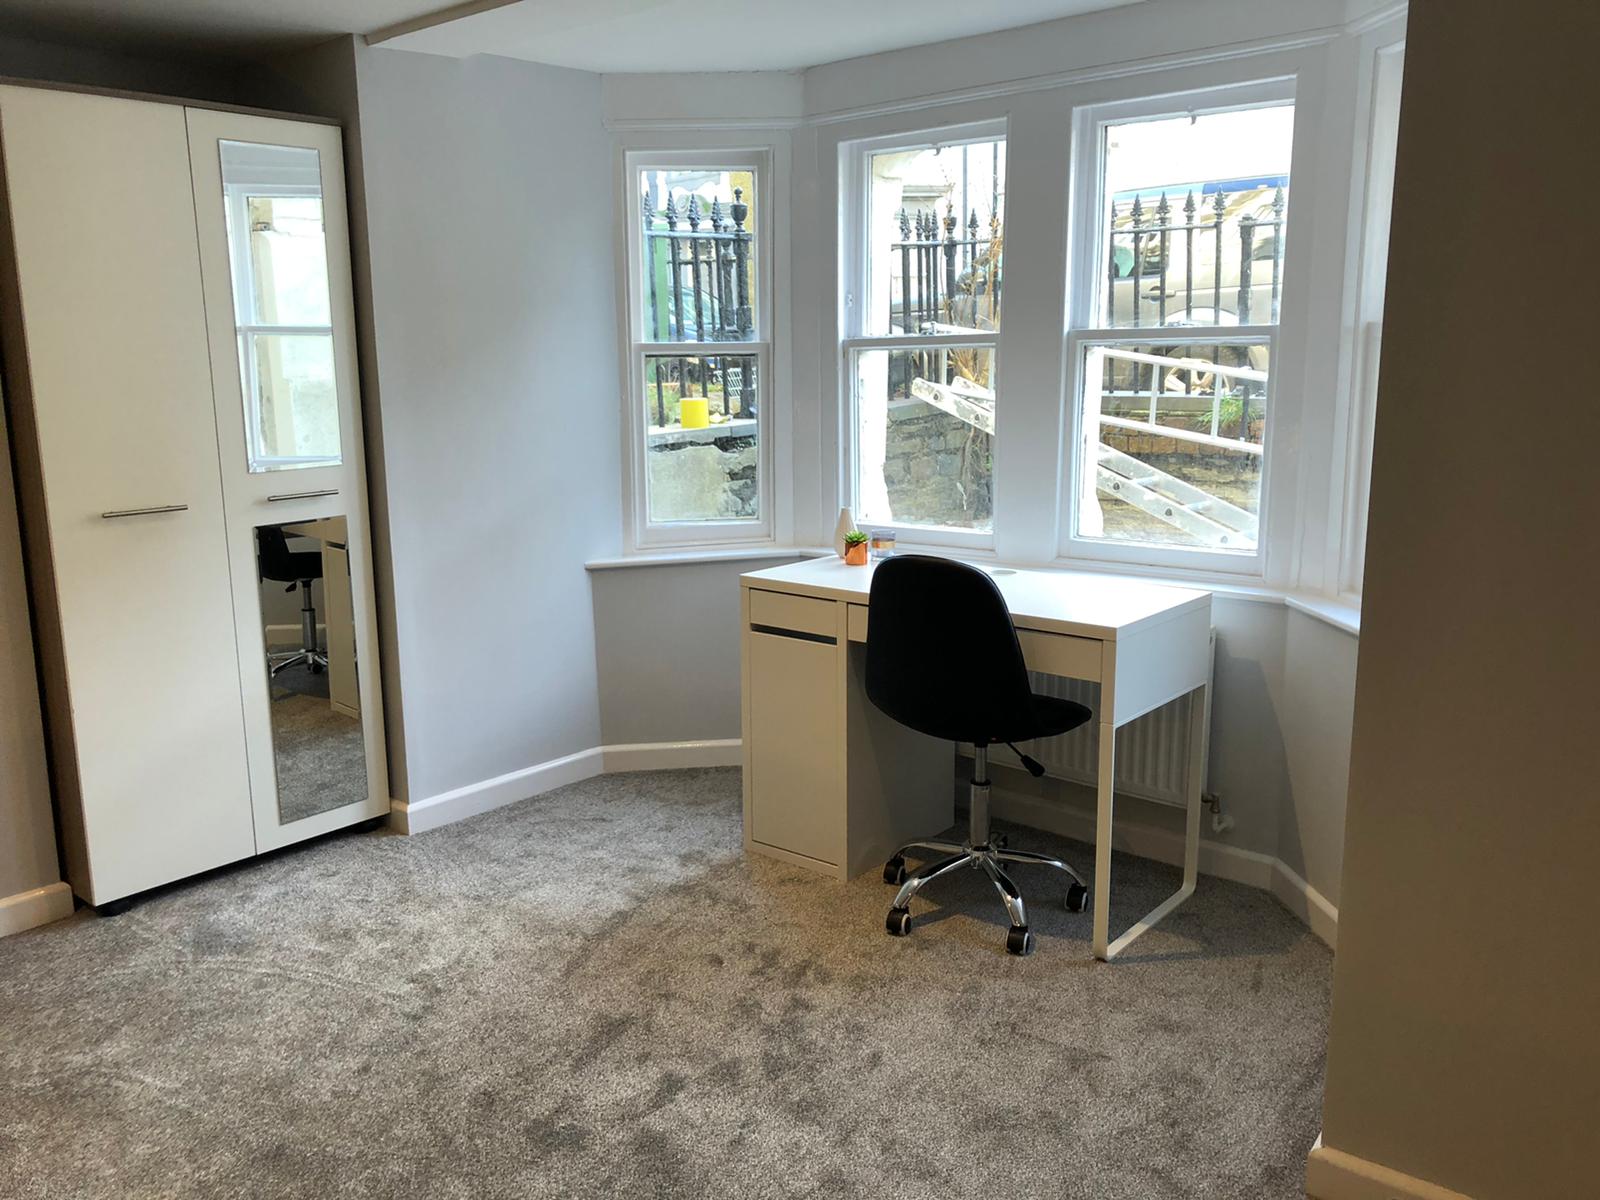
Bedroom 1 is a large front facing room with a bay window (blackout curtains), feature painted wall and modern furniture, including ottoman bed, allowing for plenty of storage and private workspace.
The ensuite has a modern washbasin with mirror and light over, shower, lavatory, heated towel rail and stylish flooring. A door from the bedroom leads to the private entrance lobby from where there is direct access to the front yard, and the street beyond.

Bedroom 2:
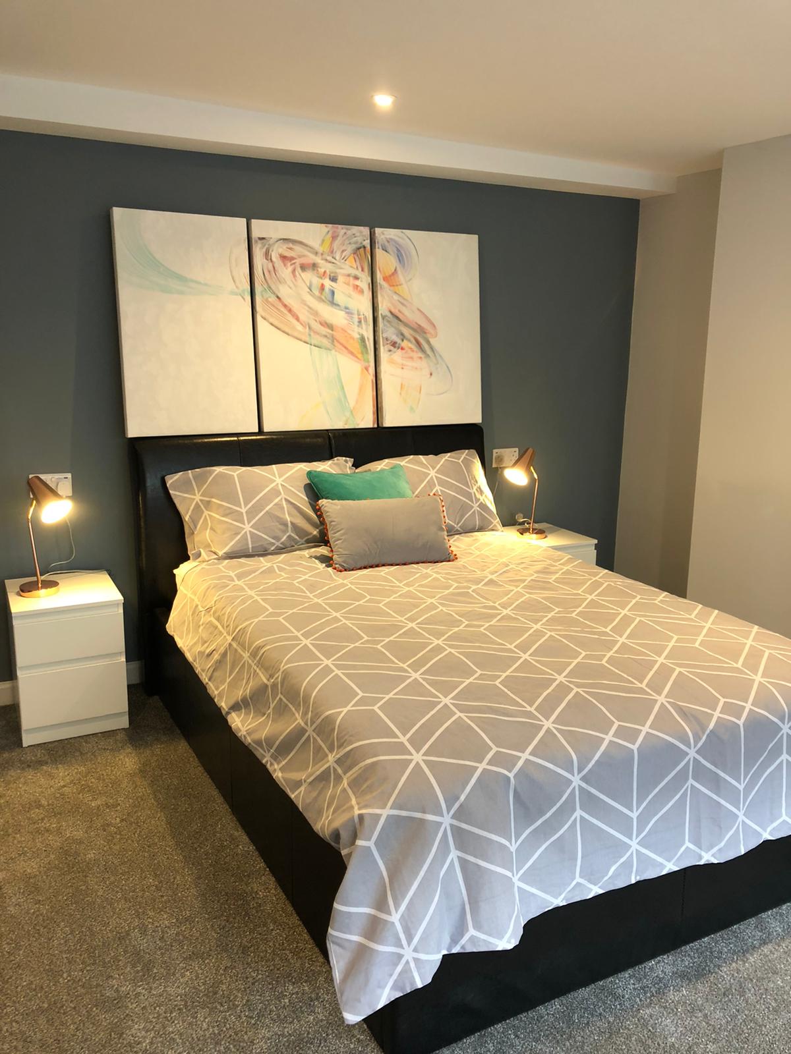
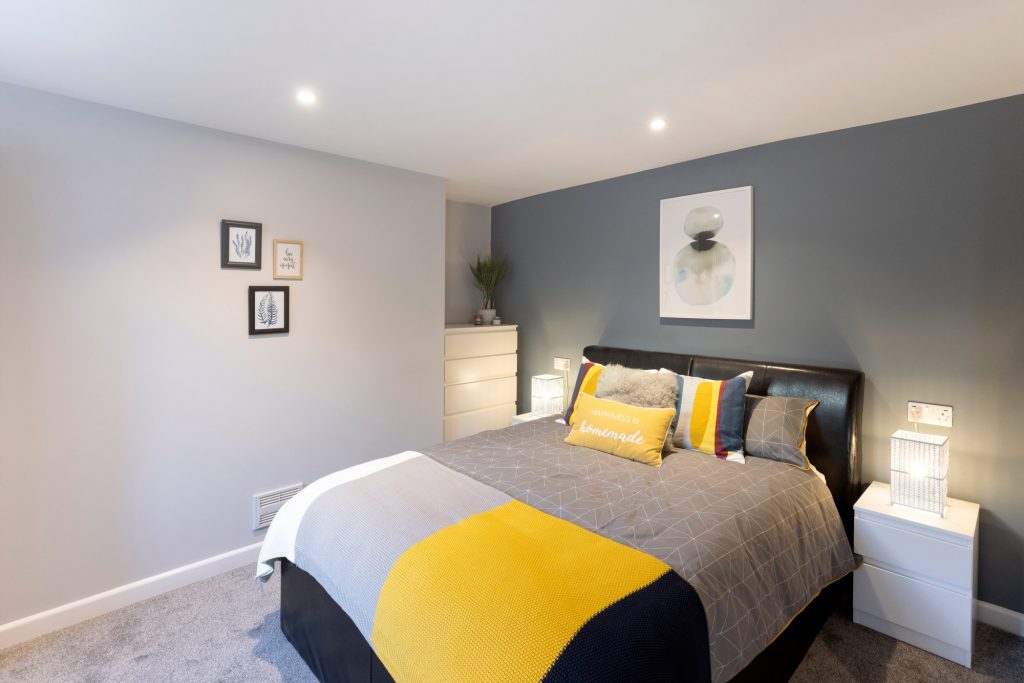
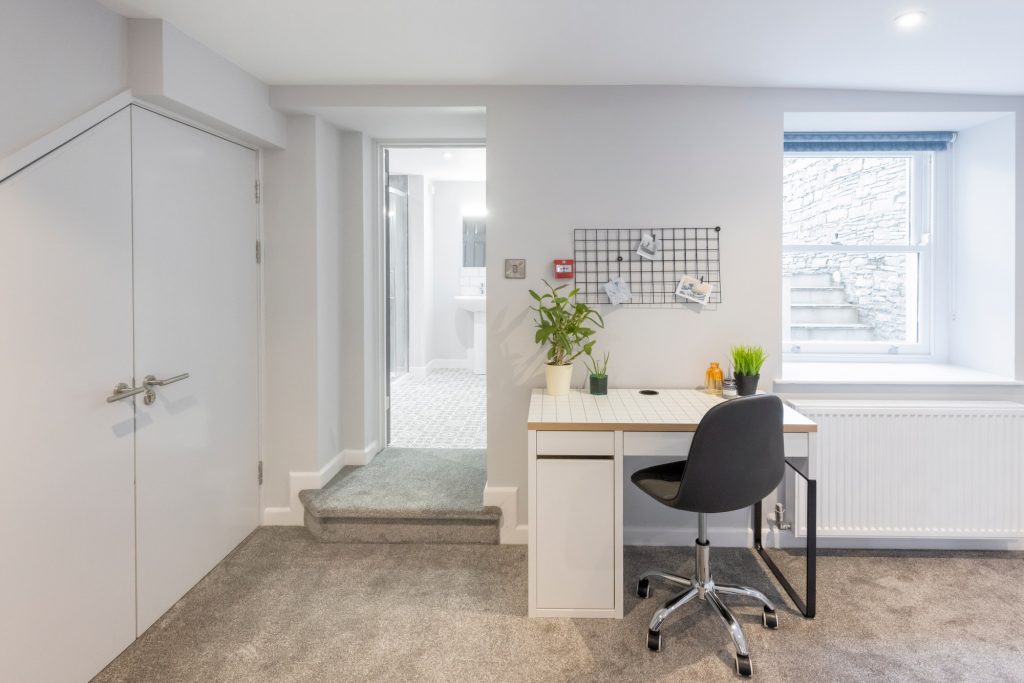
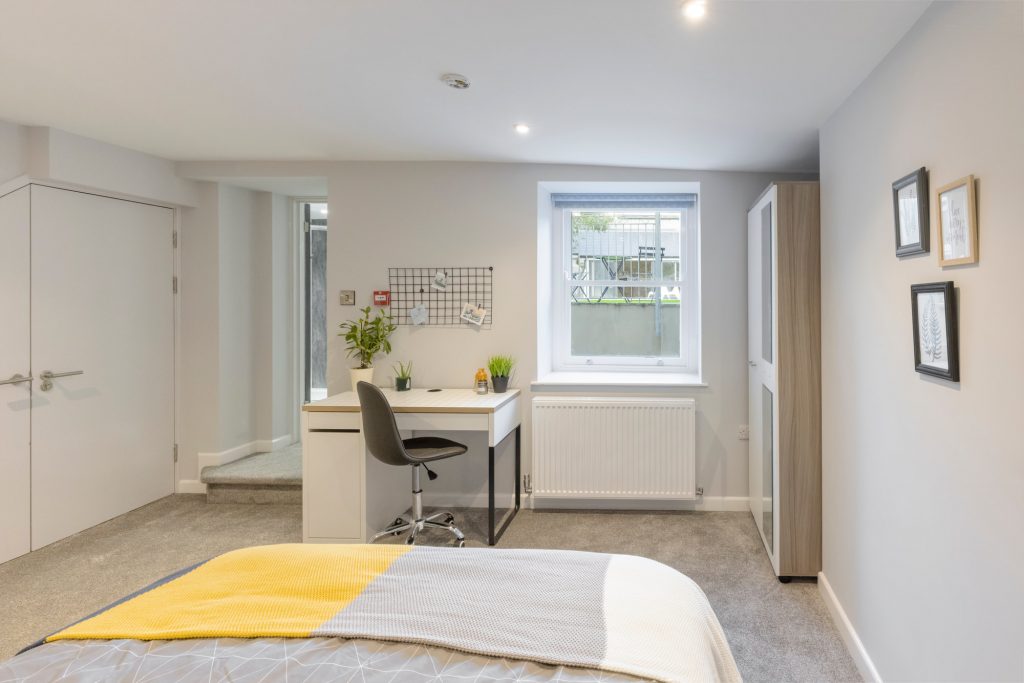
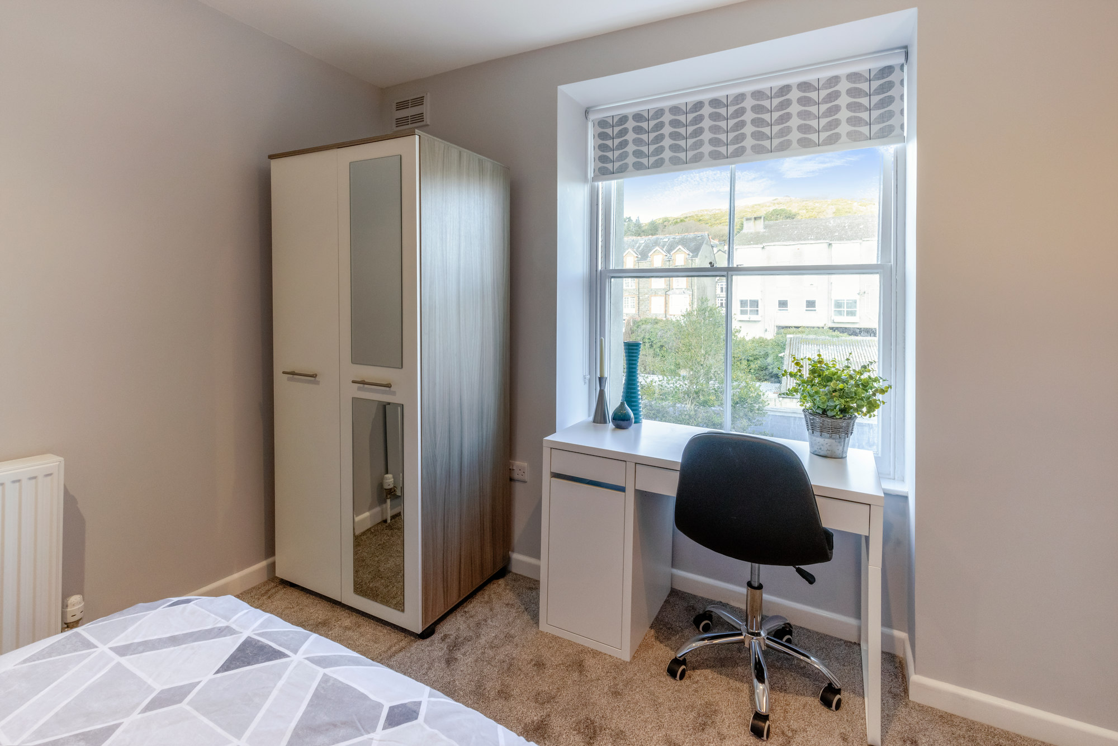
Bedroom 2 has a rear facing sash window with blackout blind, feature painted wall, bedside USB ports and lamps, and a range of modern furniture, including ottoman bed, allowing for plenty of storage and private workspace.
The spacious ensuite has a modern washbasin with mirror and light over, shower, lavatory, heated towel rail and stylish flooring. A door from the ensuite leads outside onto a paved basement-level seating area, from where there are steps up to the rear garden.
Bedroom 3:
Bedroom 3 is a large first floor front facing room flooded with natural light from the beautiful bay window and another smaller window.
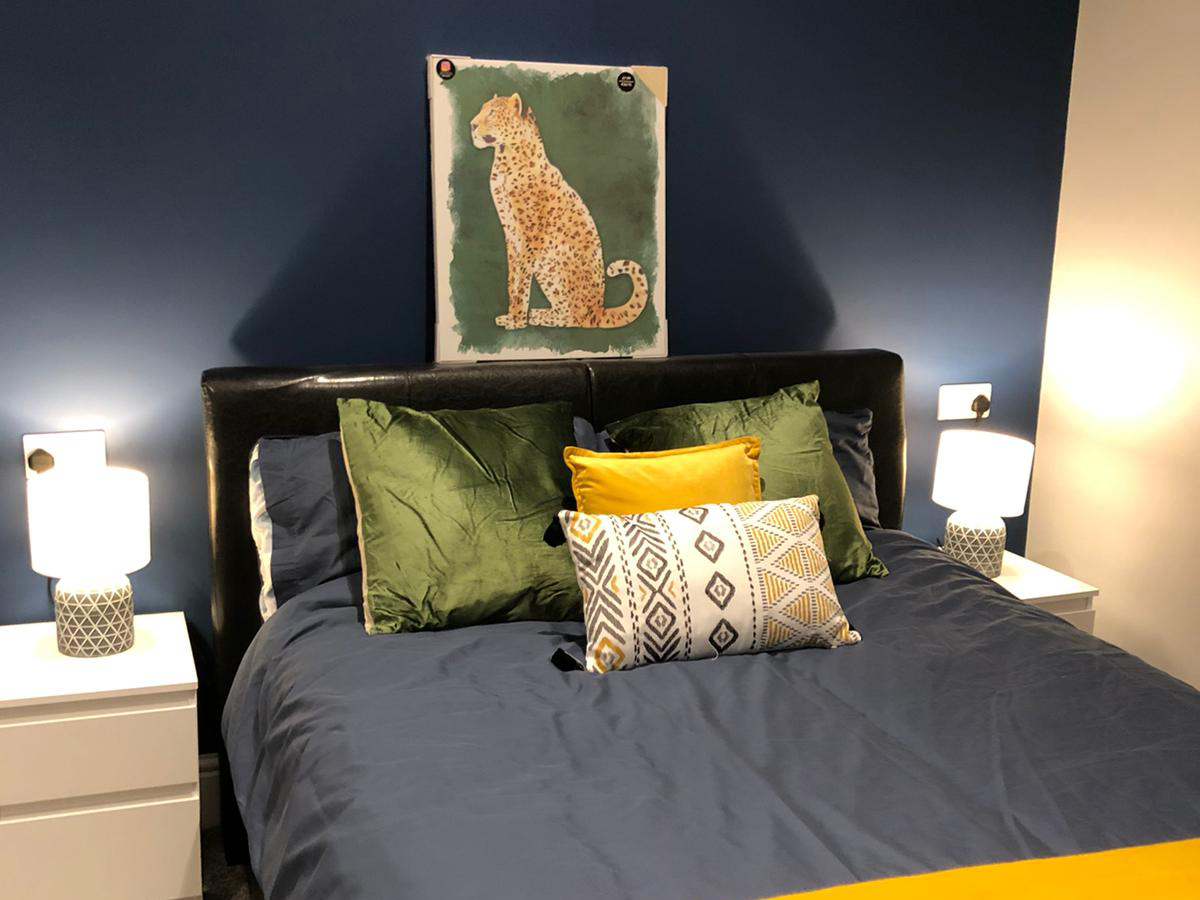
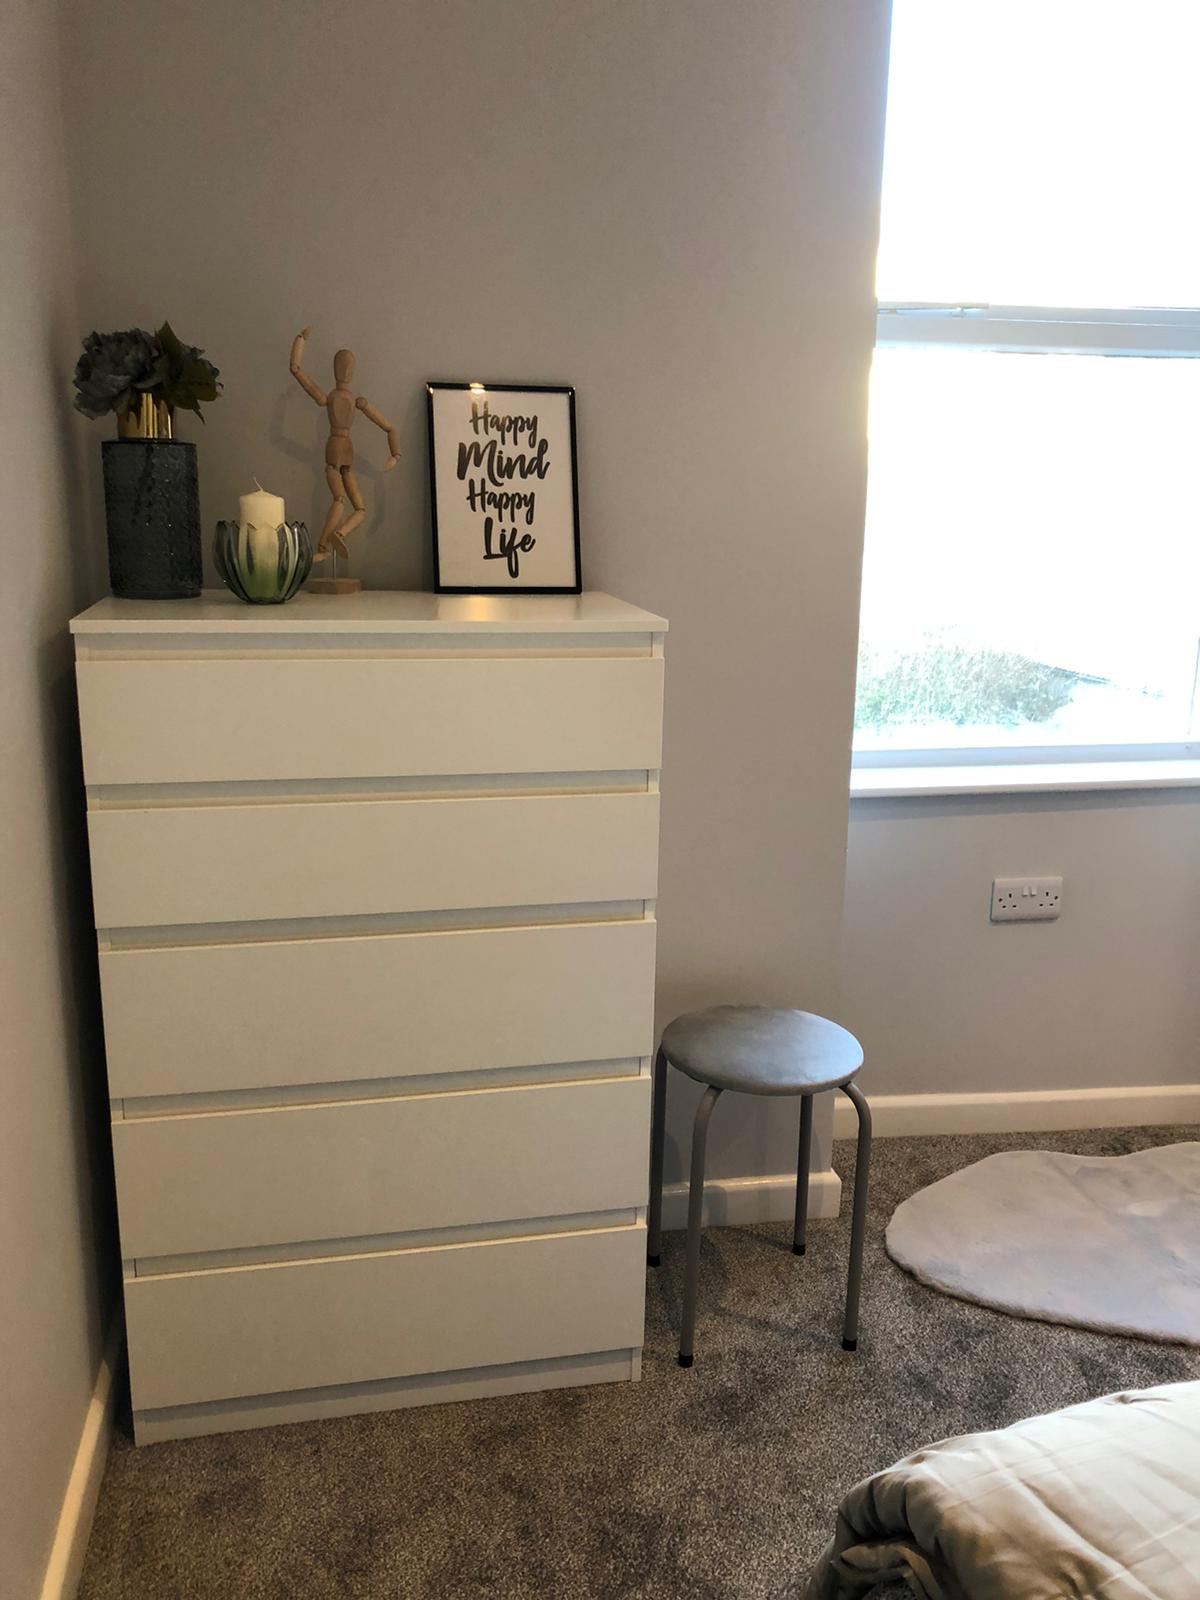
The feature painted wall and elegant floor-length blackout curtains give the room a luxury-feel, with bedside USB ports and lamps, and a range of modern furniture, including ottoman bed, allowing for plenty of storage and private workspace.
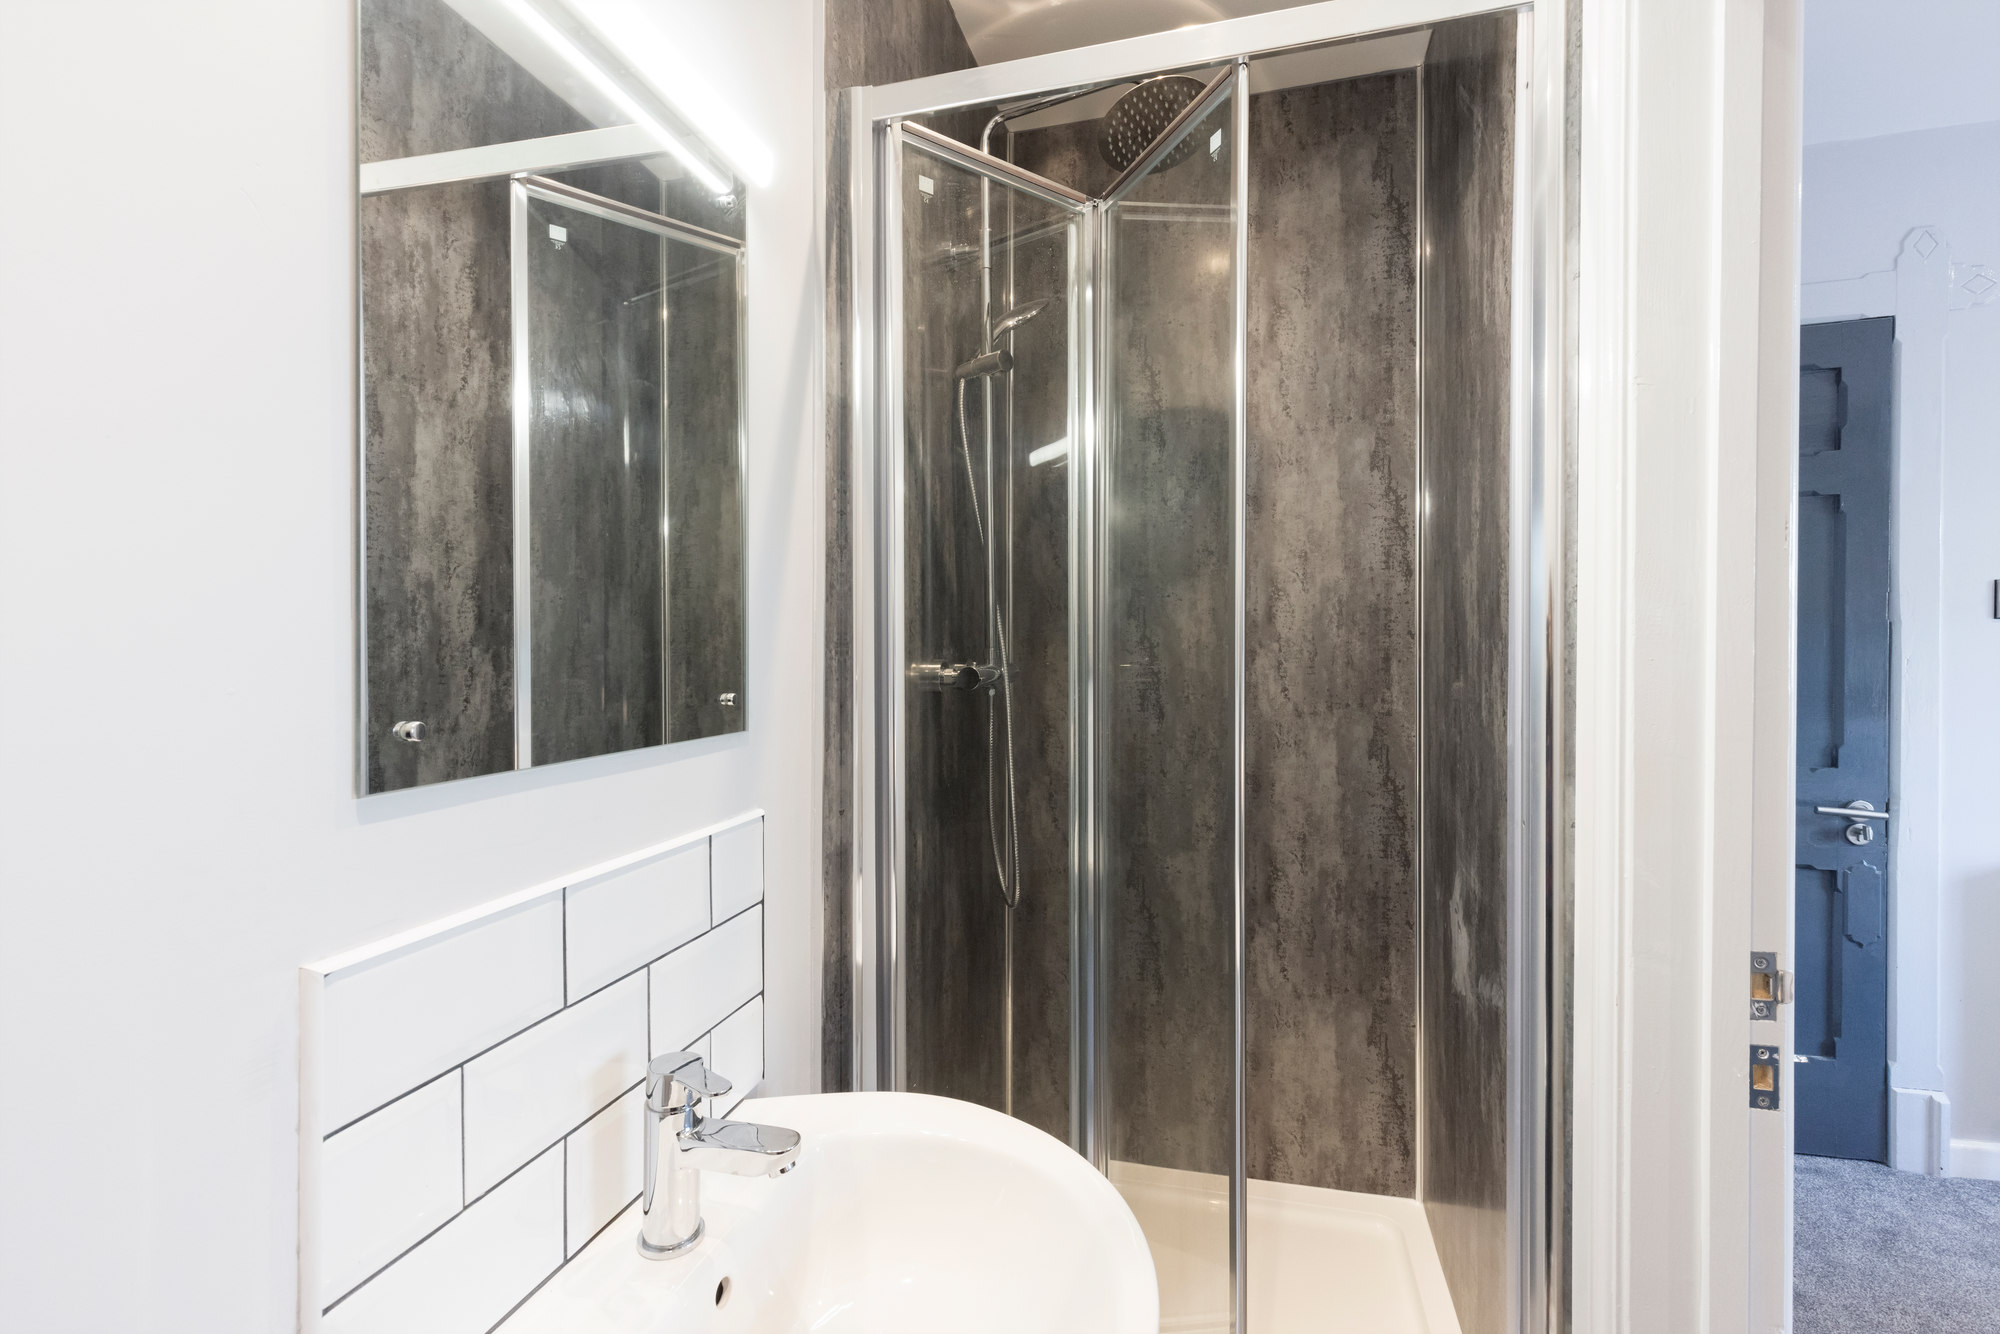
The ensuite has a modern washbasin with mirror and light over, shower, lavatory, heated towel rail and stylish flooring.
Bedroom 4:
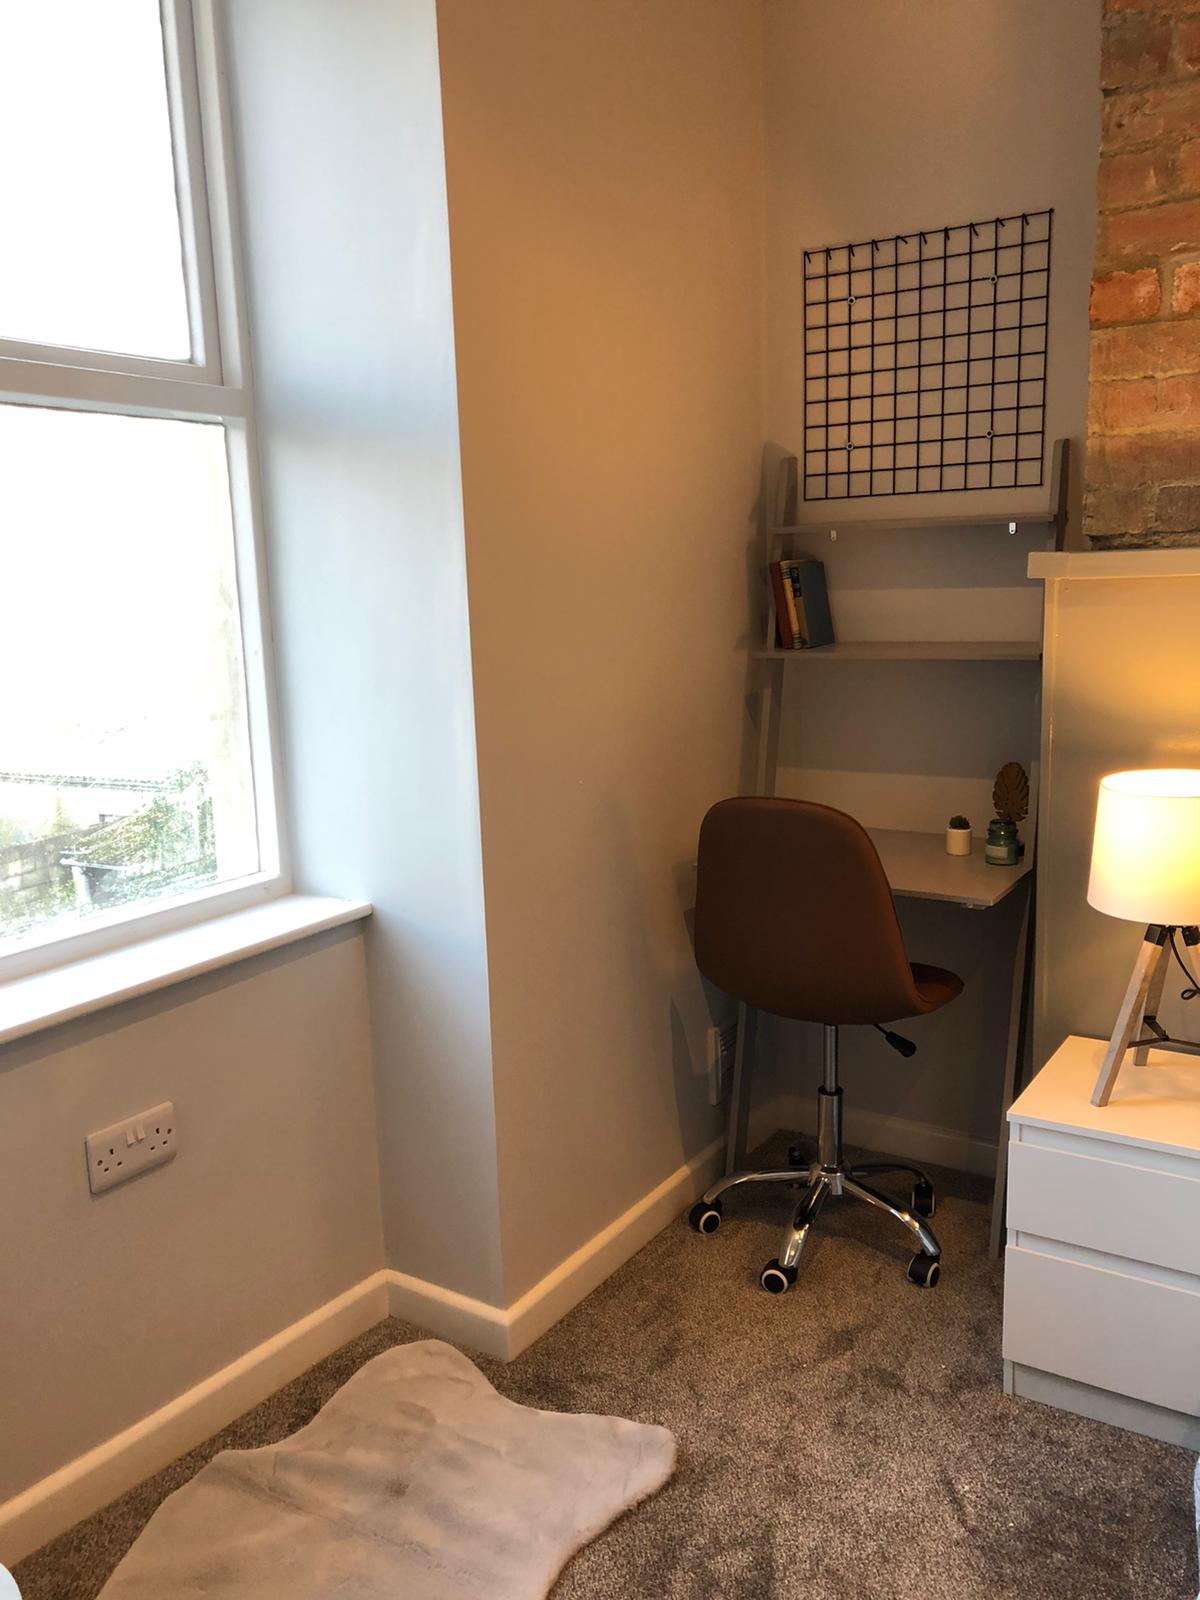
Bedroom 4 is a lovely first floor room with rear facing window, blackout blind, original exposed brick feature wall, bedside USB ports and lamps, and a range of modern furniture, including ottoman bed, allowing for plenty of storage and private workspace.
The ensuite has a modern washbasin with mirror and light over, shower, lavatory, heated towel rail and stylish flooring.
Bedroom 5:
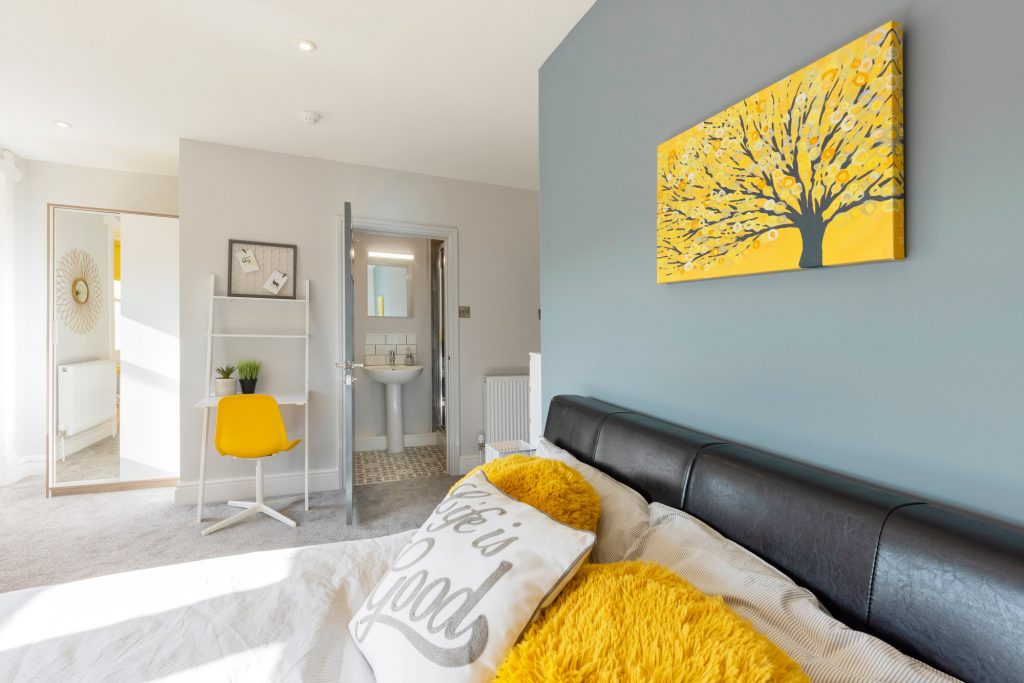
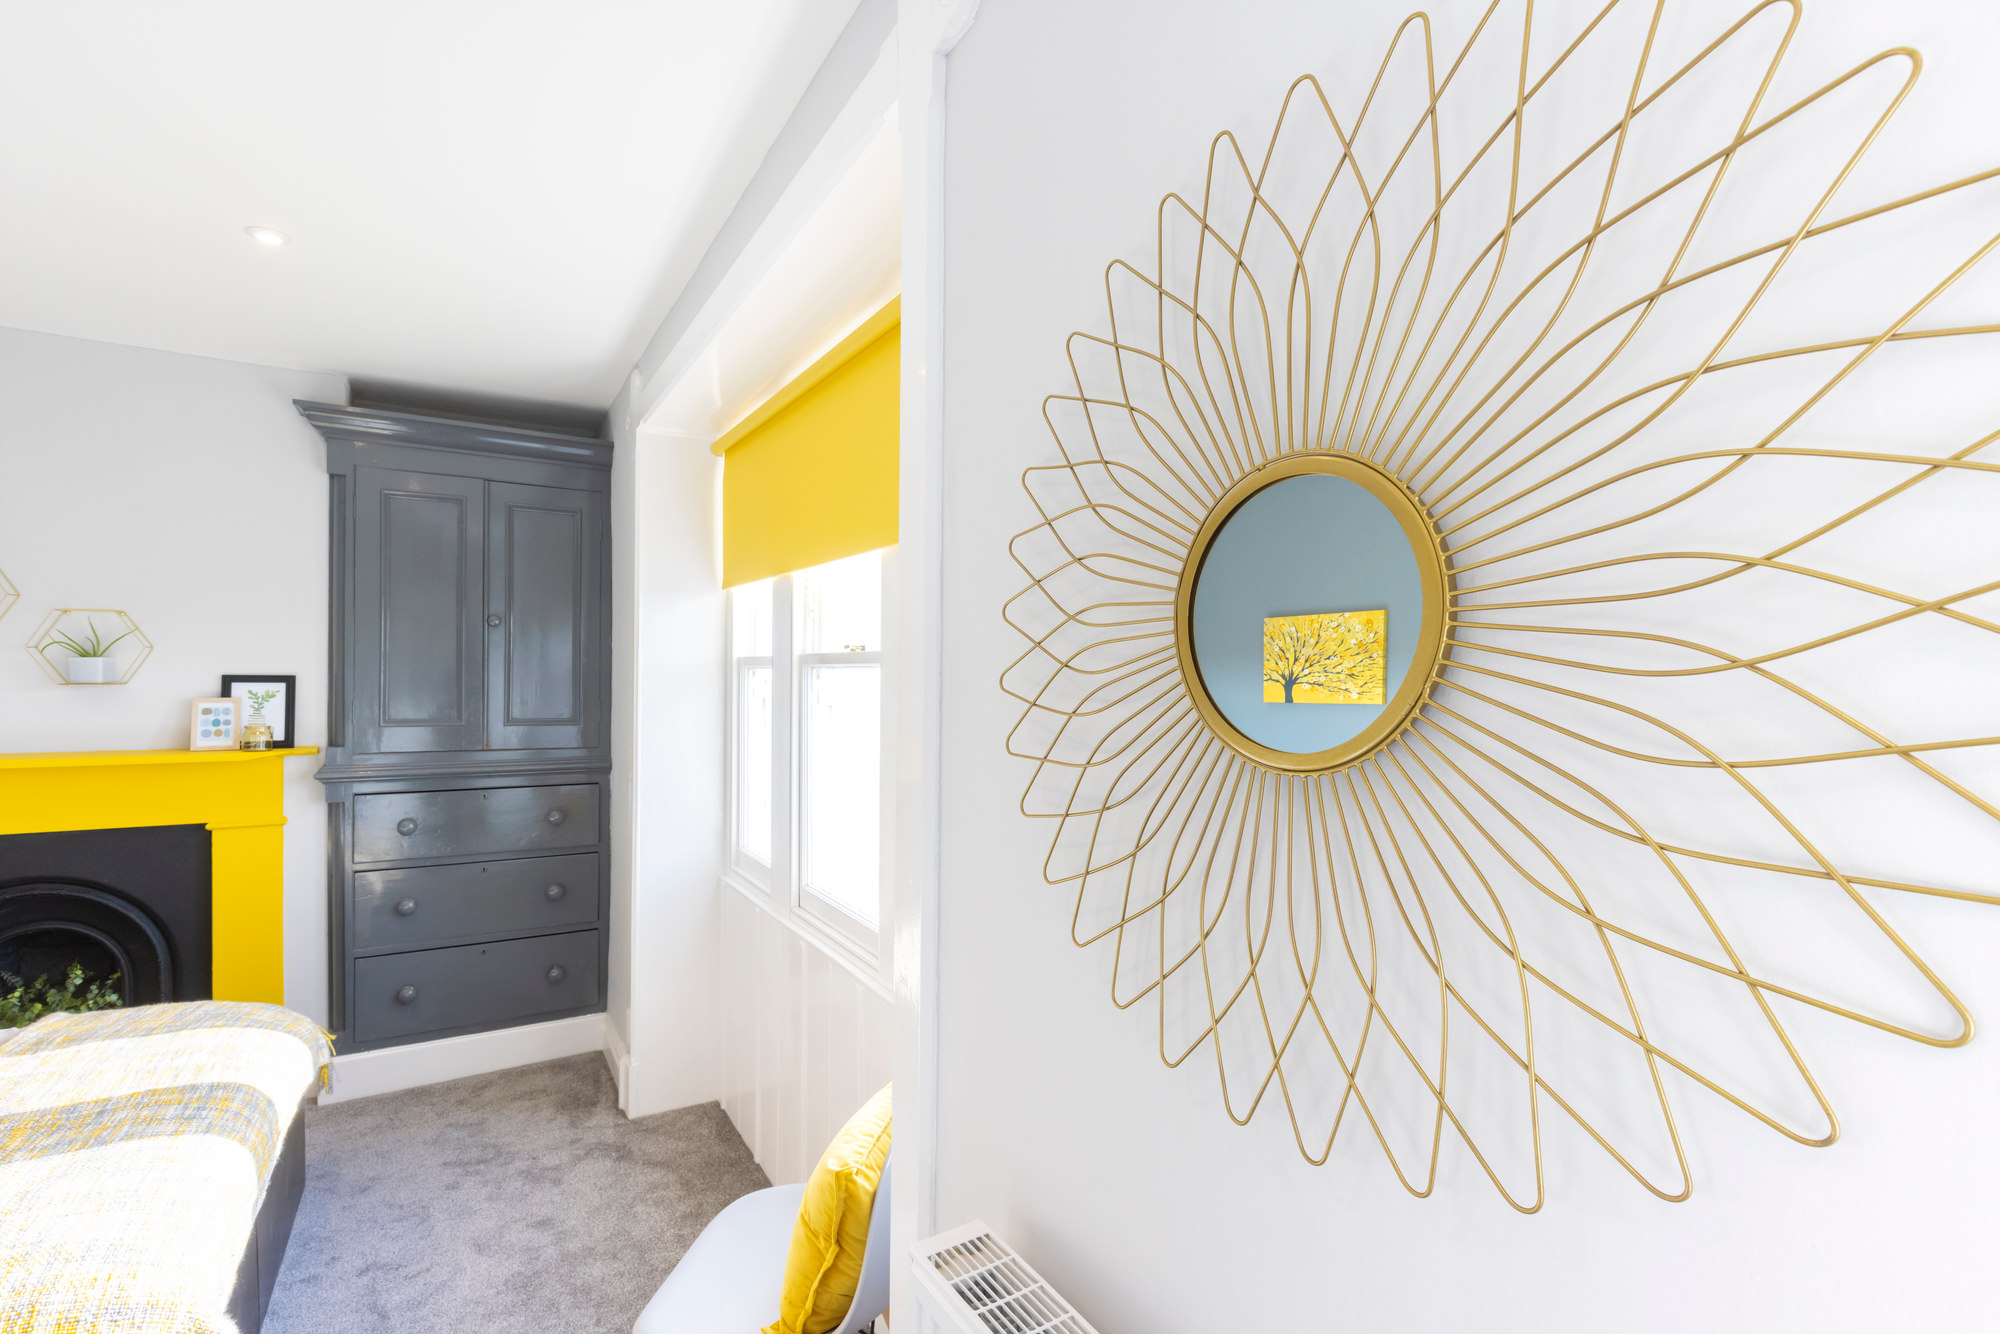
Bedroom 5 is a spacious second floor, front facing room with two large windows and high ceilings. The feature painted wall, original Victorian fireplace and fitted armoire add real character to the room, with bedside USB ports and lamps, and a range of modern furniture, including ottoman bed, allowing for plenty of storage and private workspace.
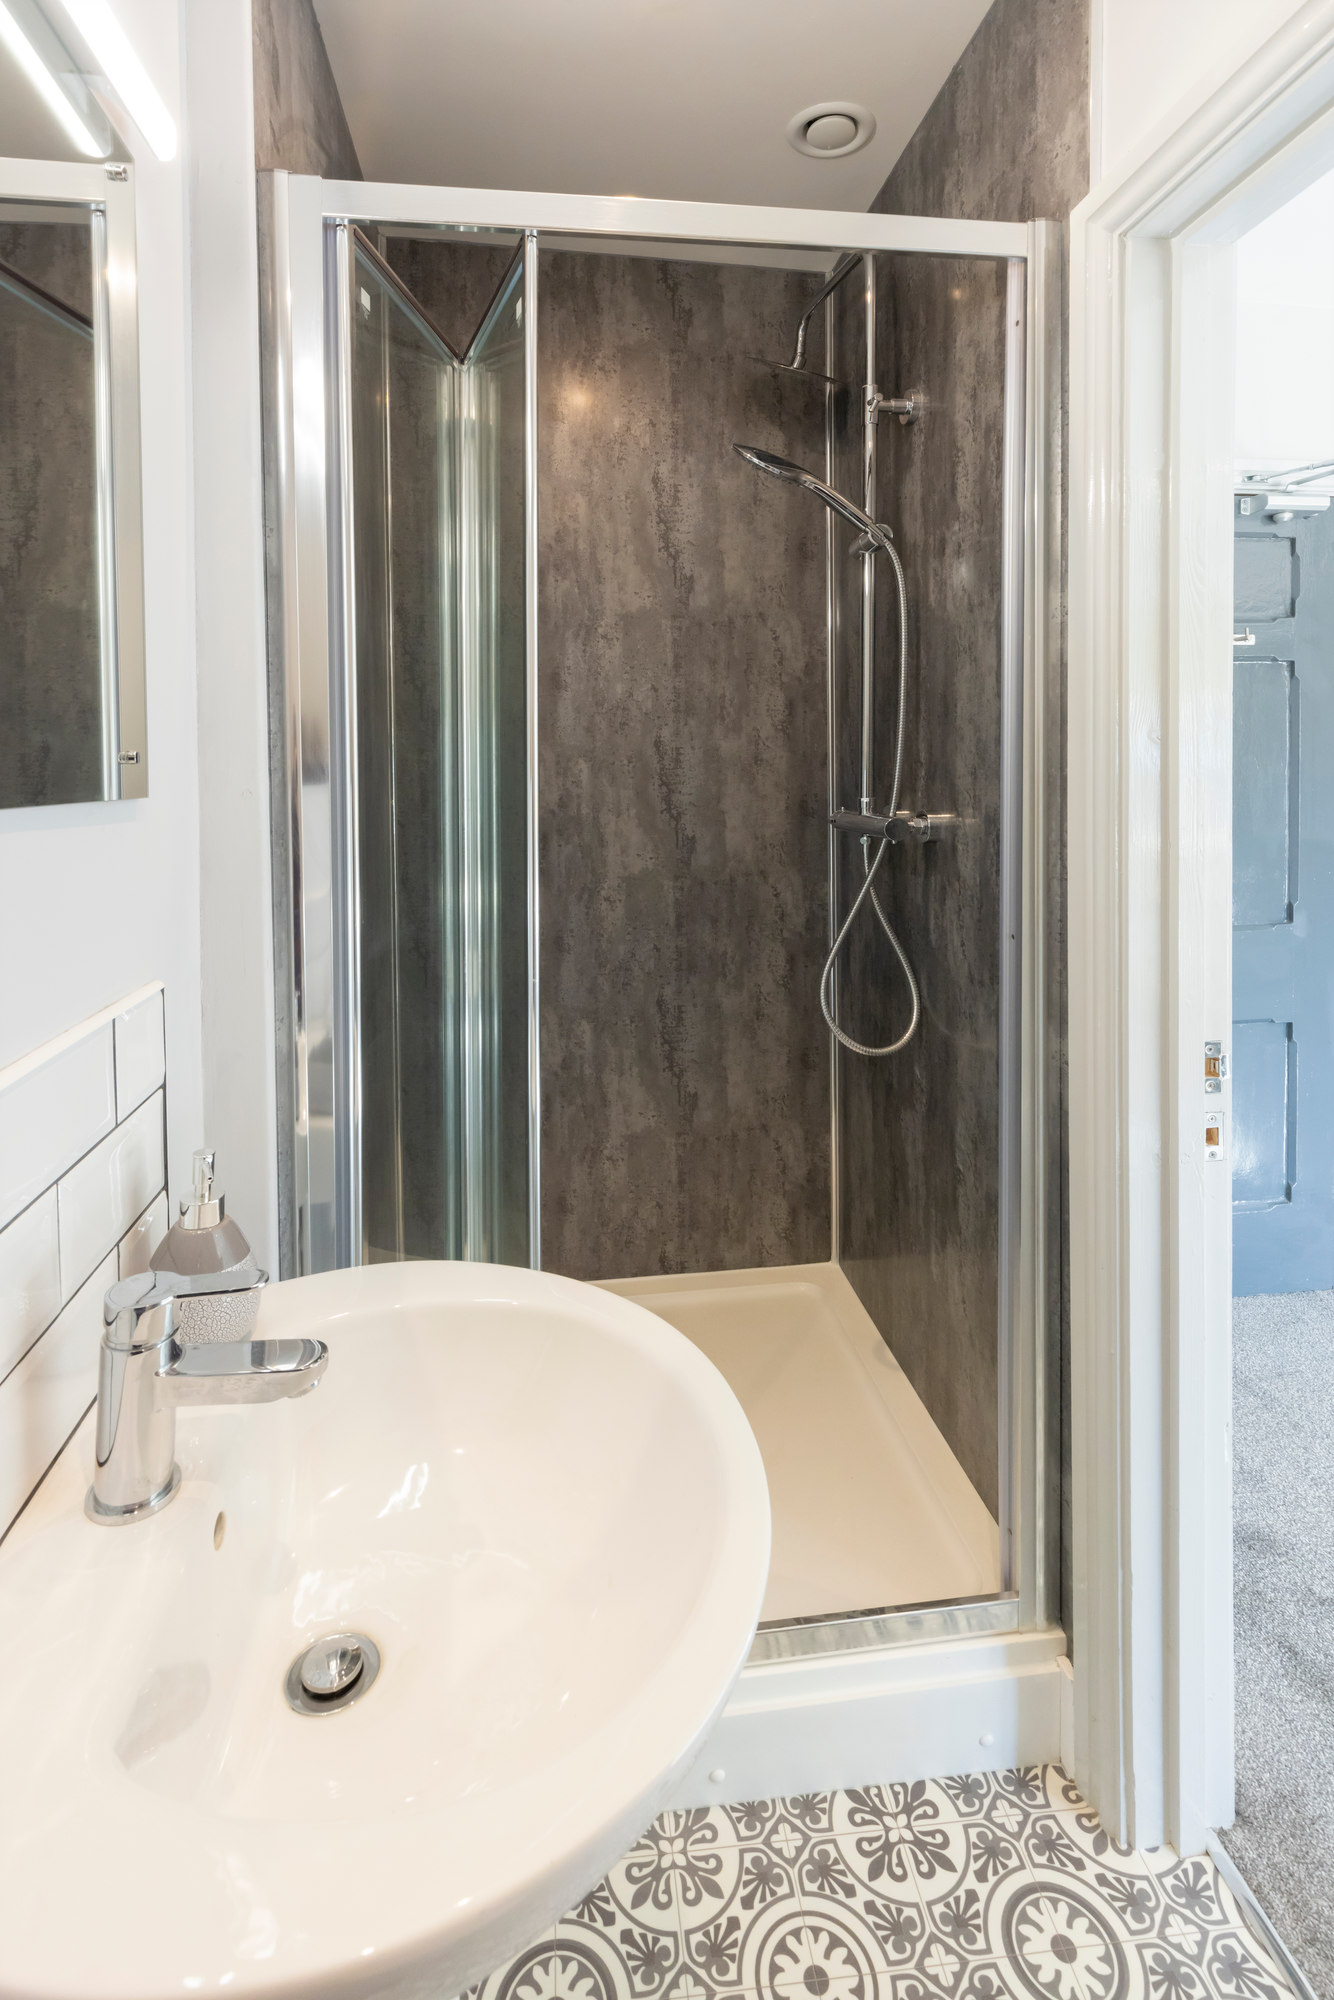
The ensuite has a modern washbasin with mirror and light over, shower, lavatory, heated towel rail and stylish flooring.




Bedroom 6:
Bedroom 6 is a charming second floor bedroom with a rear facing window (blackout blind), original exposed brick feature wall, bedside USB ports and lamps, and a range of modern furniture, including ottoman bed, allow for plenty of storage and private workspace.
The ensuite has a modern washbasin with mirror and light over, shower, lavatory, heated towel rail and stylish flooring.
Bedroom 7:
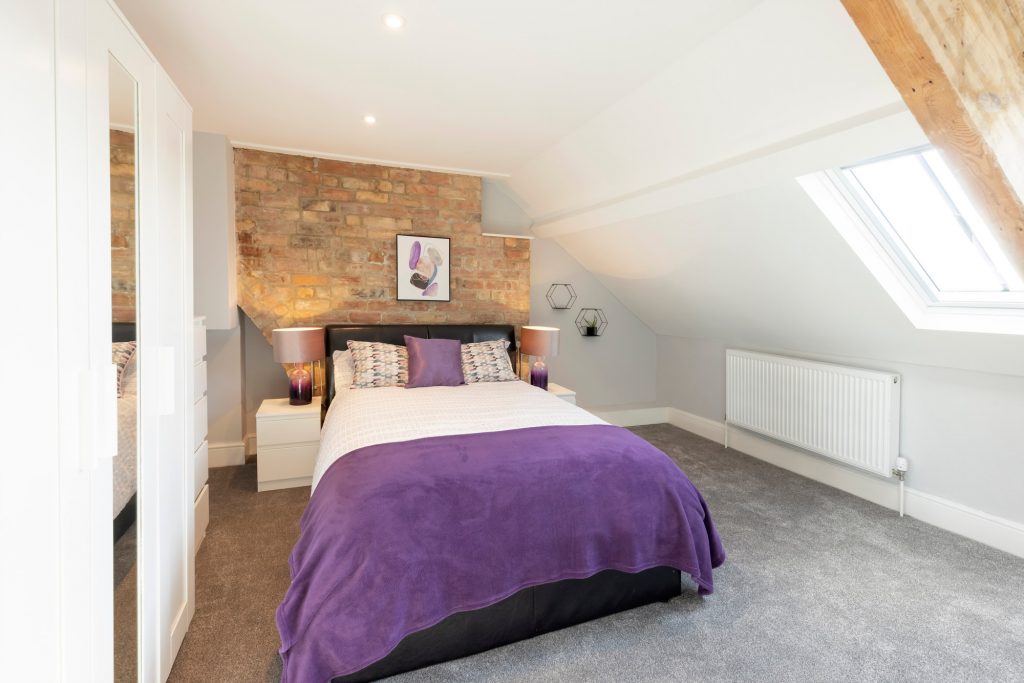
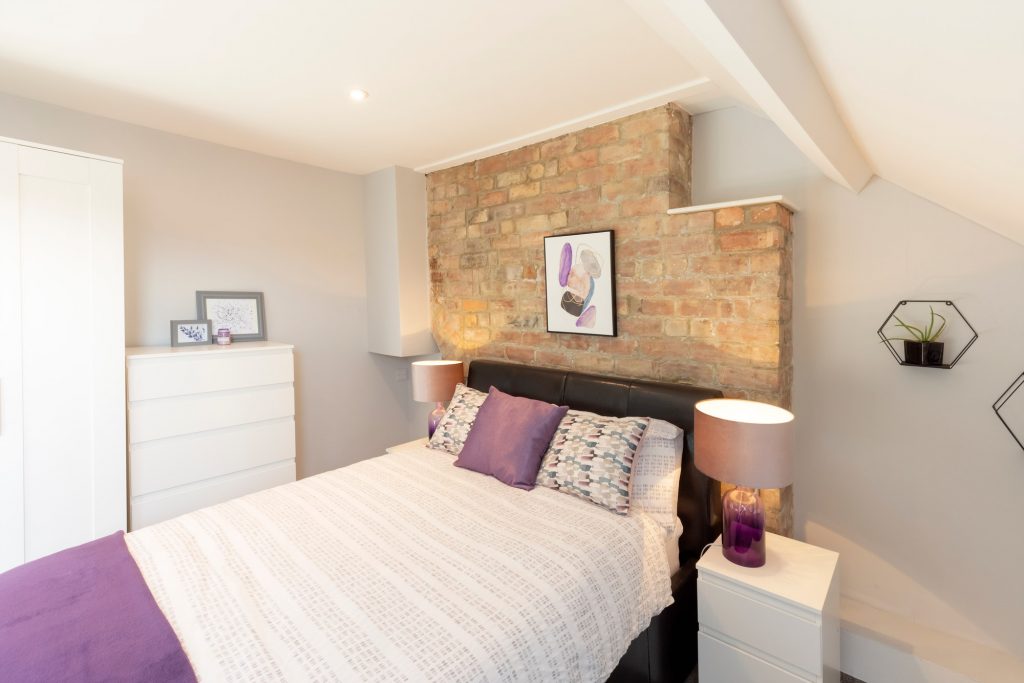
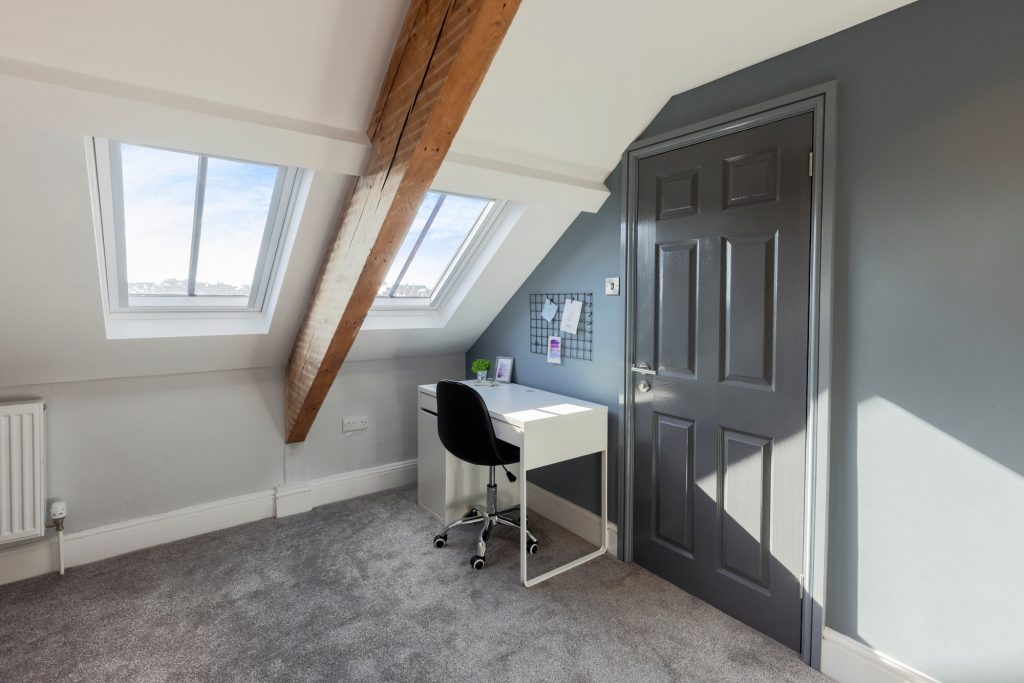
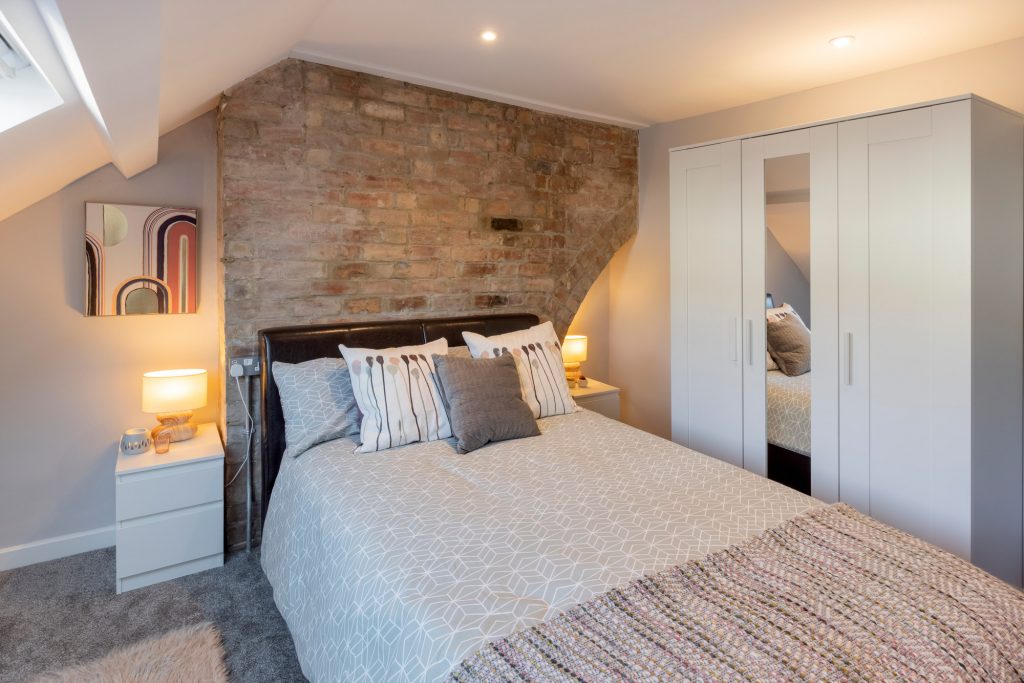
Bedroom 7 is a lovely third floor loft room, with two velux windows providing lots of natural light (blackout blinds over). The original exposed brick feature wall, wooden beam and up-to-date colour pallet give this room a homely yet contemporary appeal. Bedside USB ports and lamps, and a range of modern furniture, including ottoman bed, allow for plenty of storage and private workspace.
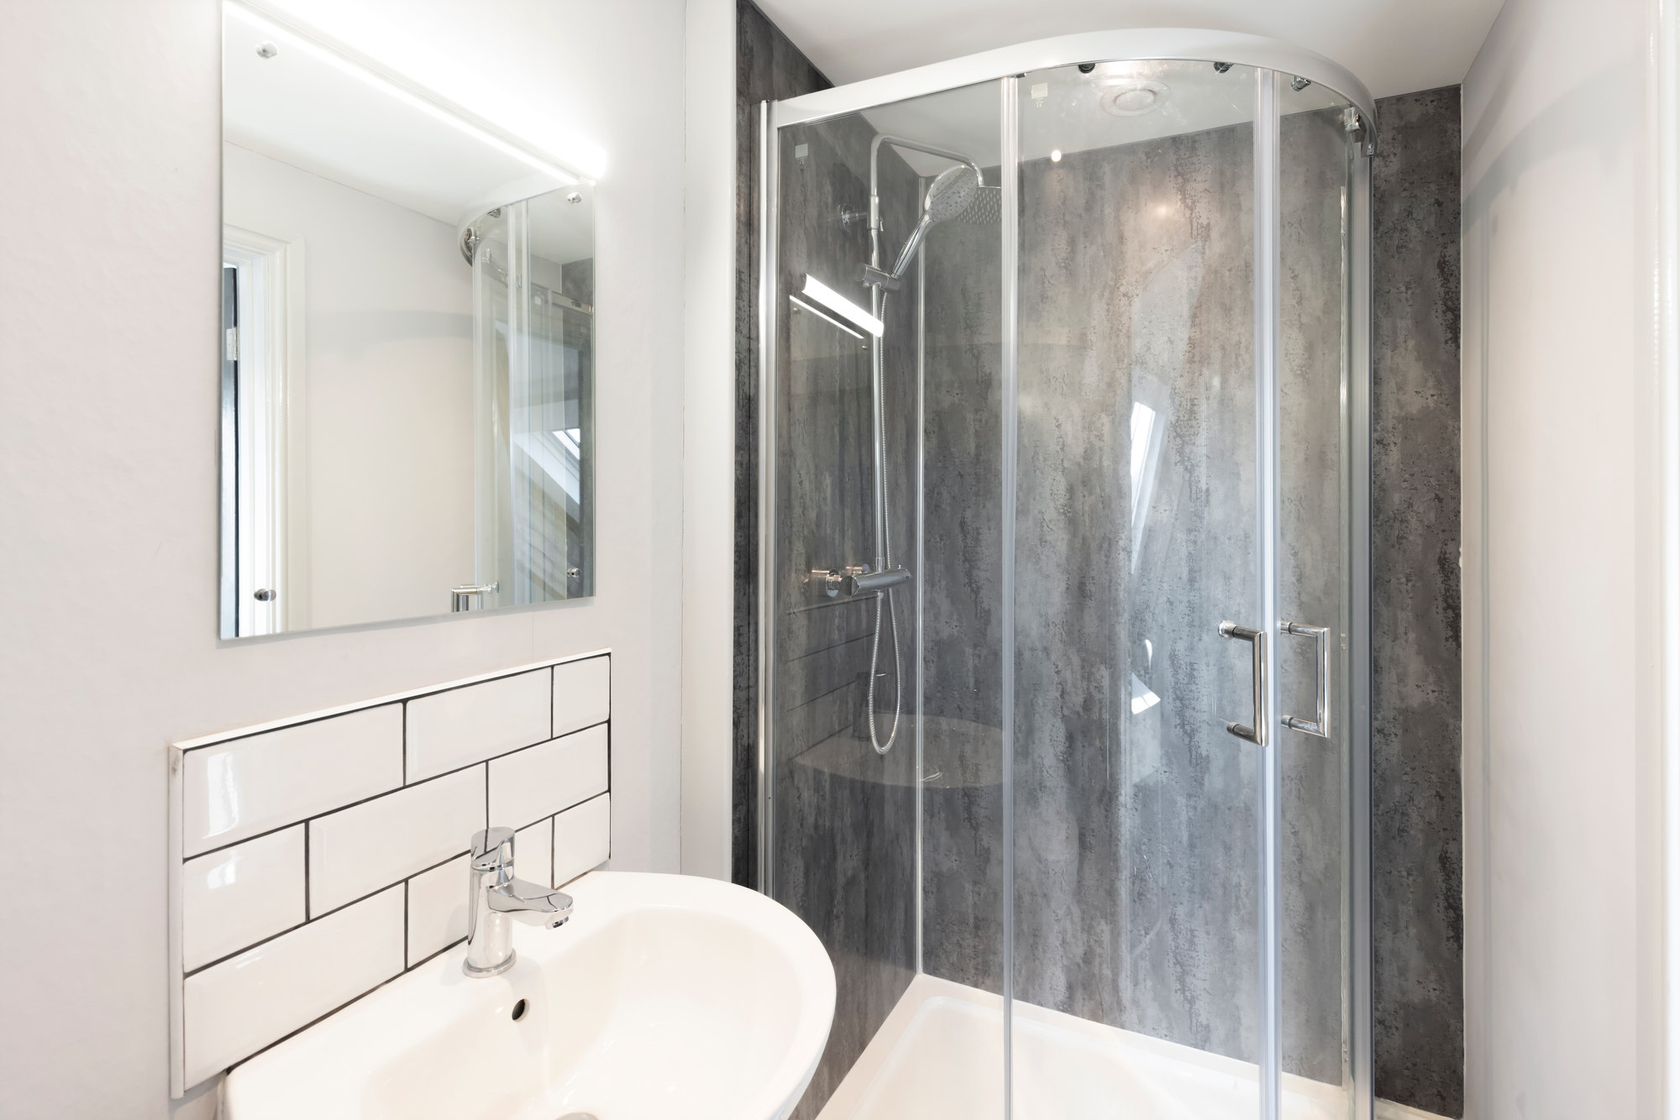
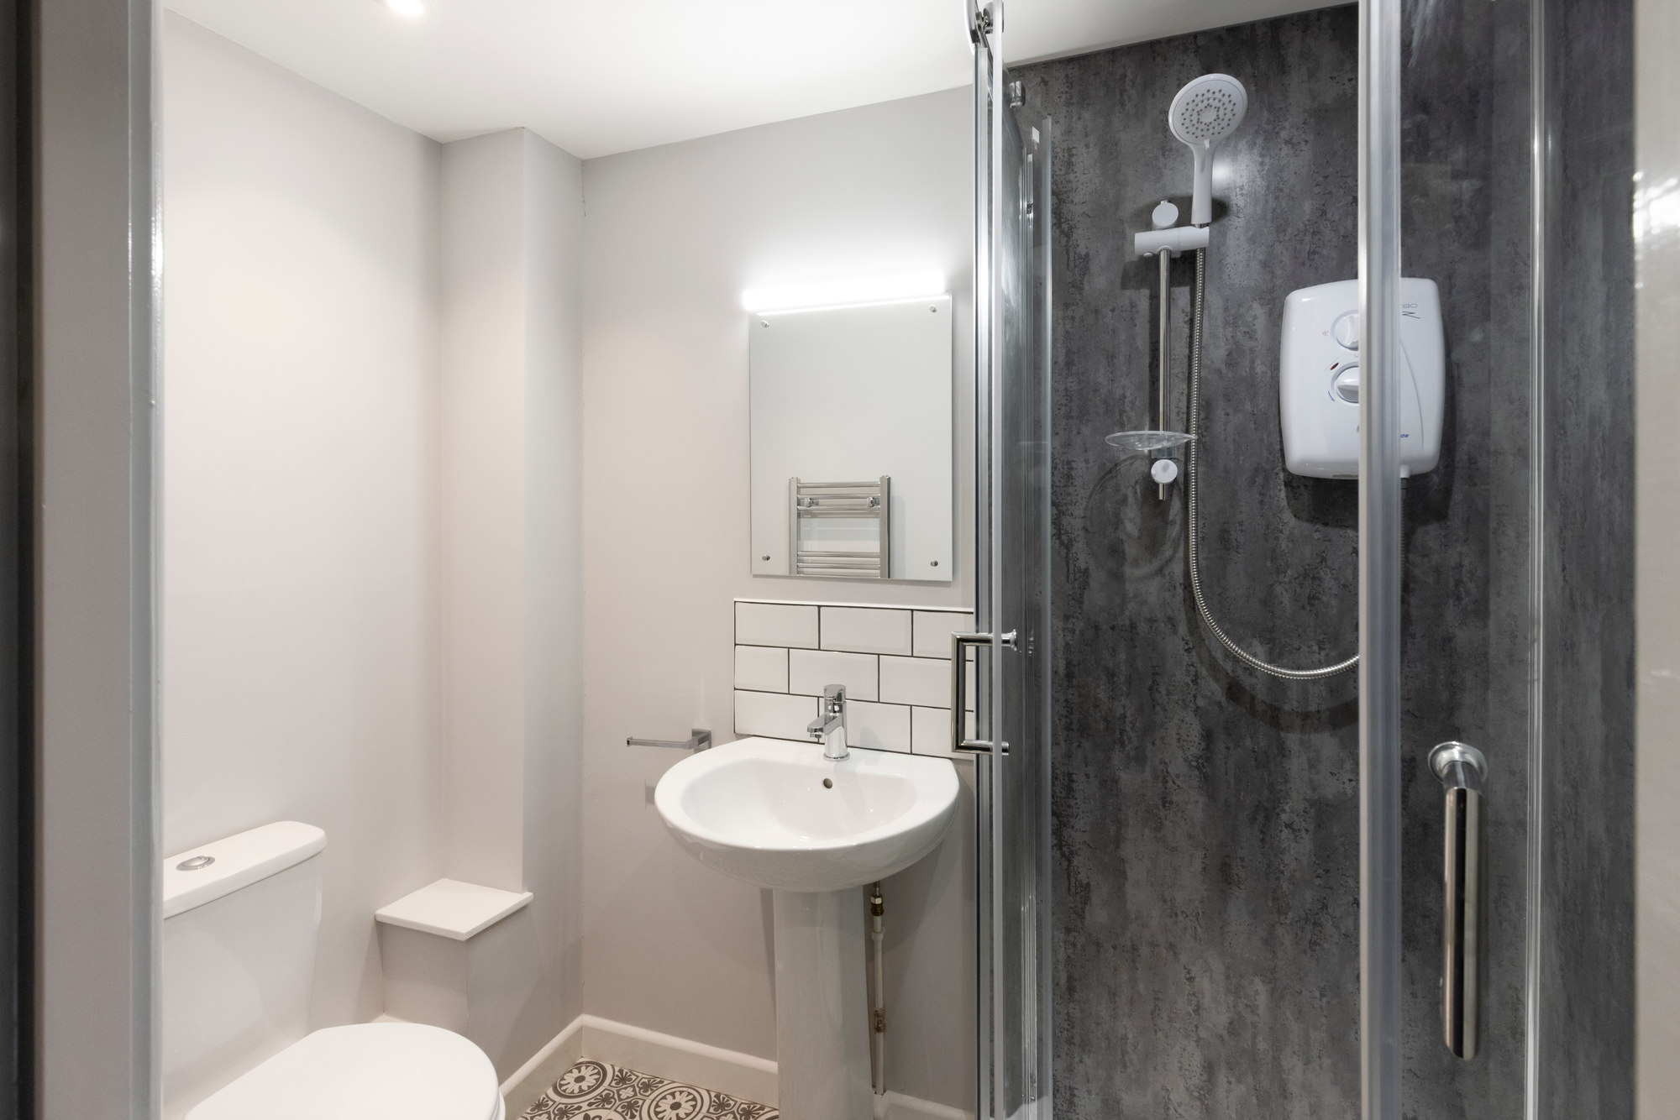
The ensuite has a modern washbasin with mirror and light over, shower, lavatory, heated towel rail and stylish flooring.

Bedroom 8:
Bedroom 8 is an attractive third storey loft room with two velux windows and plenty of natural light (blackout blinds over). The original exposed brick feature wall and wooden wall beams make this a cosy yet characterful space. Bedside USB ports and lamps, and a range of modern furniture, including ottoman bed, allow for plenty of storage and private workspace.
The allocated bathroom immediately opposite, has a modern washbasin with mirror and light over, shower, lavatory, heated towel rail and stylish flooring.
Shared spaces
Living Room:
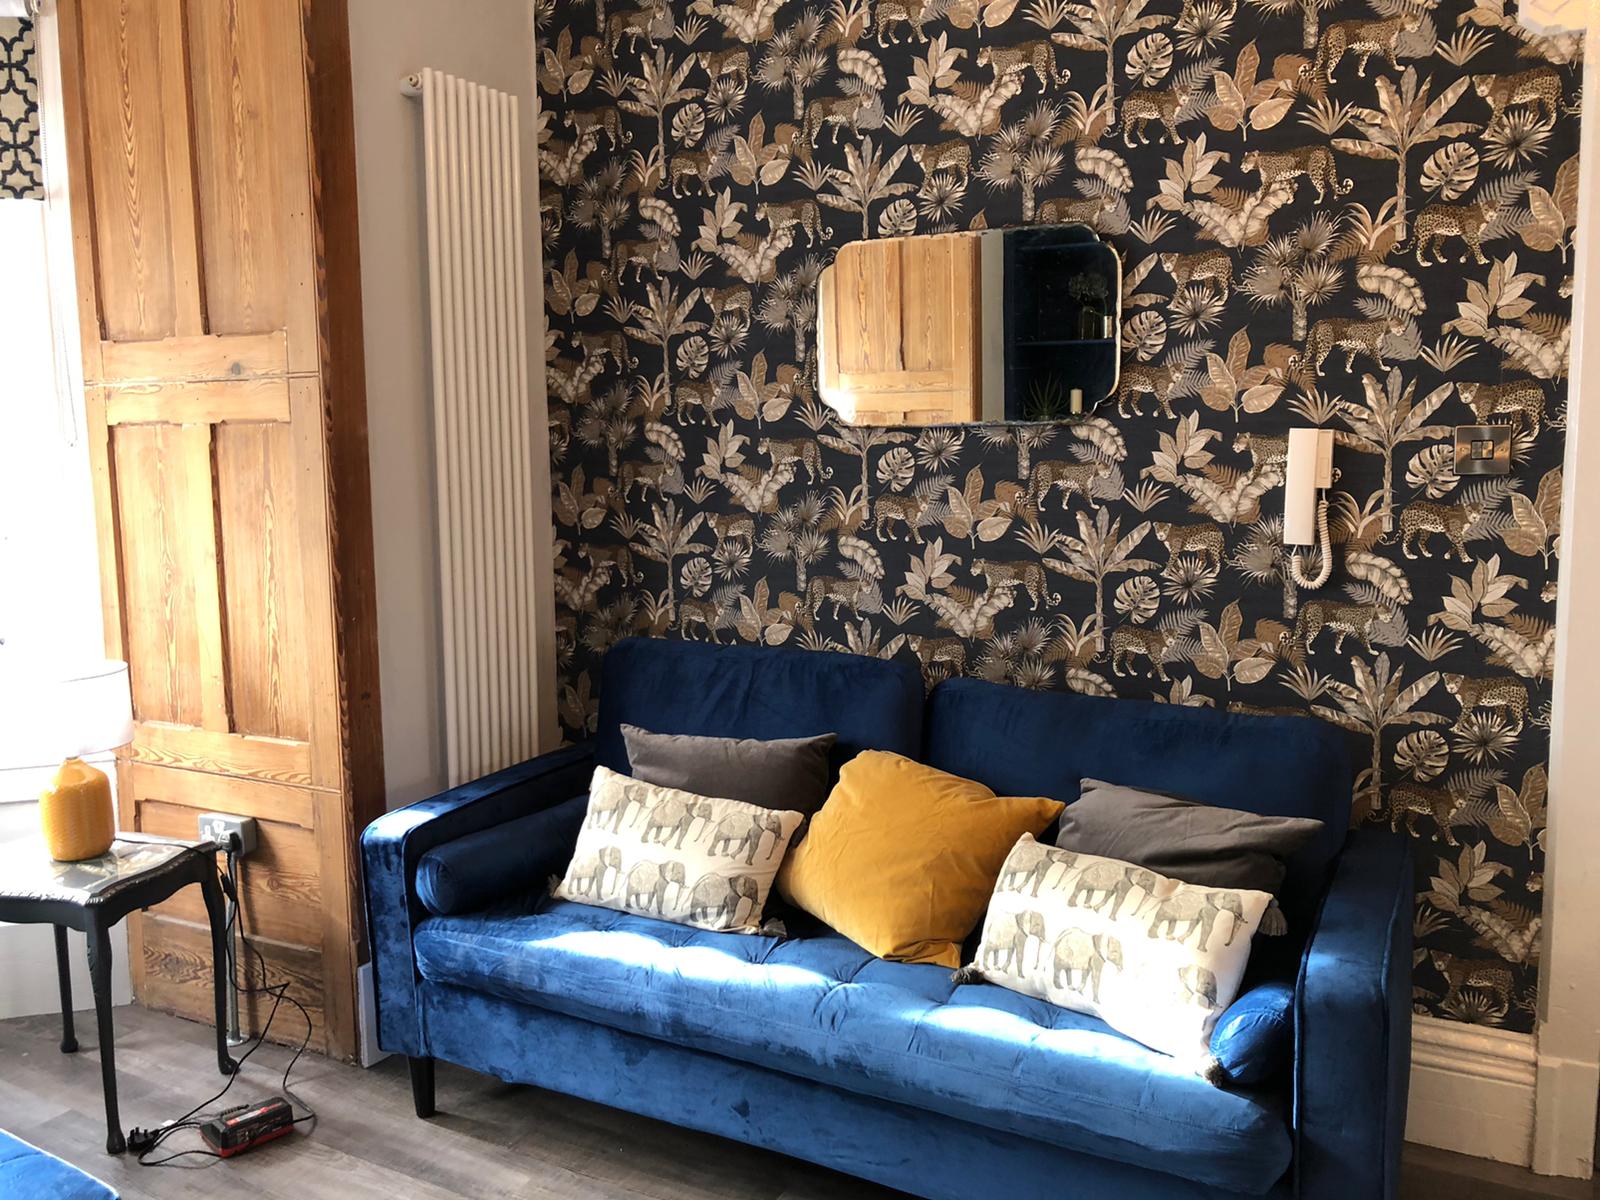
A door leads into the stylish lounge with sumptuous comfortable seating, perfect for relaxing or gathering with other housemates.
A dining table and chairs also allow for sociable mealtimes and equally as a work area for those working from home. With the large bay window, high ceilings, feature plasterwork and wood panelling.
This room has the perfect combination of both period and modern design. Wall mounted flat screen TV, feature vertical radiators and USB ports.
Kitchen:
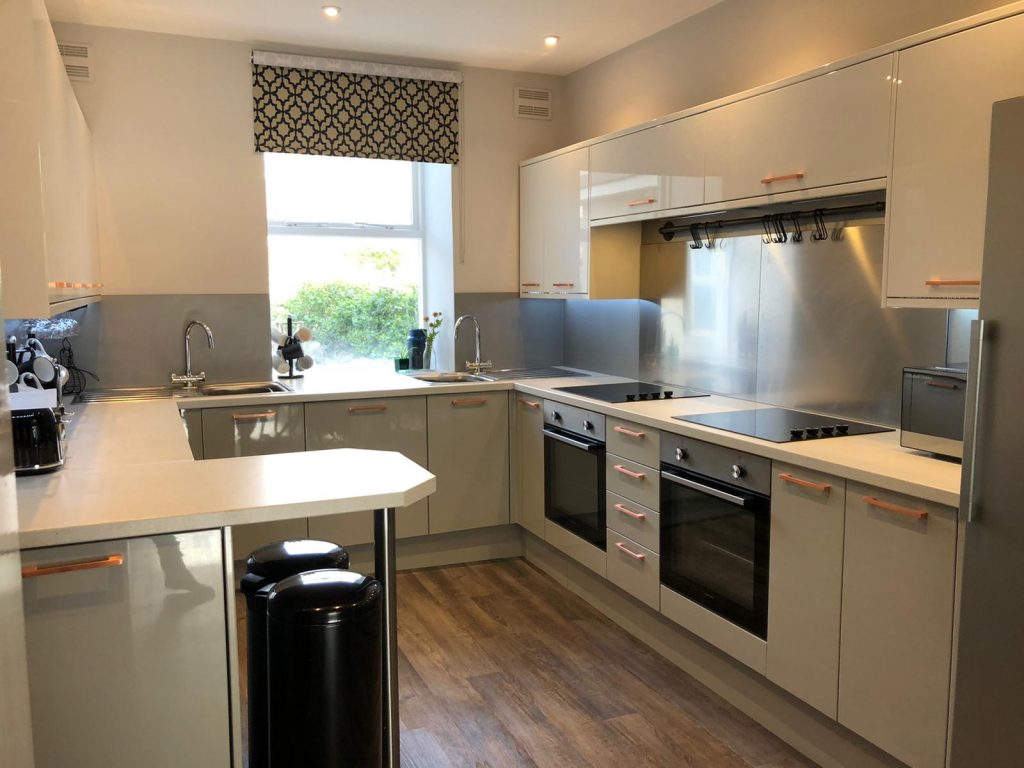
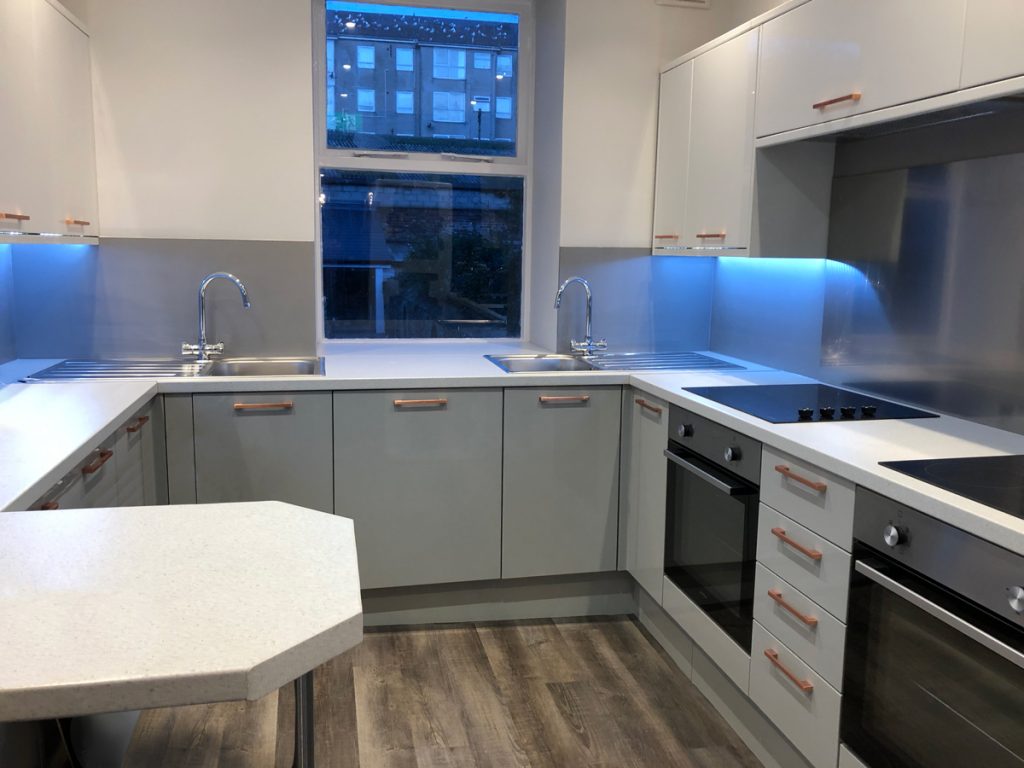
An archway then leads through into the attractive modern kitchen, tastefully decorated and fitted to accommodate multiple housemates and their individual culinary needs.
There is also plenty of storage space with wall cupboards and base units, a dishwasher, a large upright fridge and separate integrated freezer. All crockery, cutlery and kitchen essentials are also provided.
Utility Rooms:
From the kitchen a door leads back into the hallway from where you can access the rear utility room and Bedrooms 1 and 2. The utility contains a washing machine and tumbler drier, another large fridge freezer, with water cooler and access to the fabulous outdoor space.
Down a separate staircase the basement level rooms (Bedrooms 1 and 2) have the luxury of additional privacy and seclusion.

Garden:
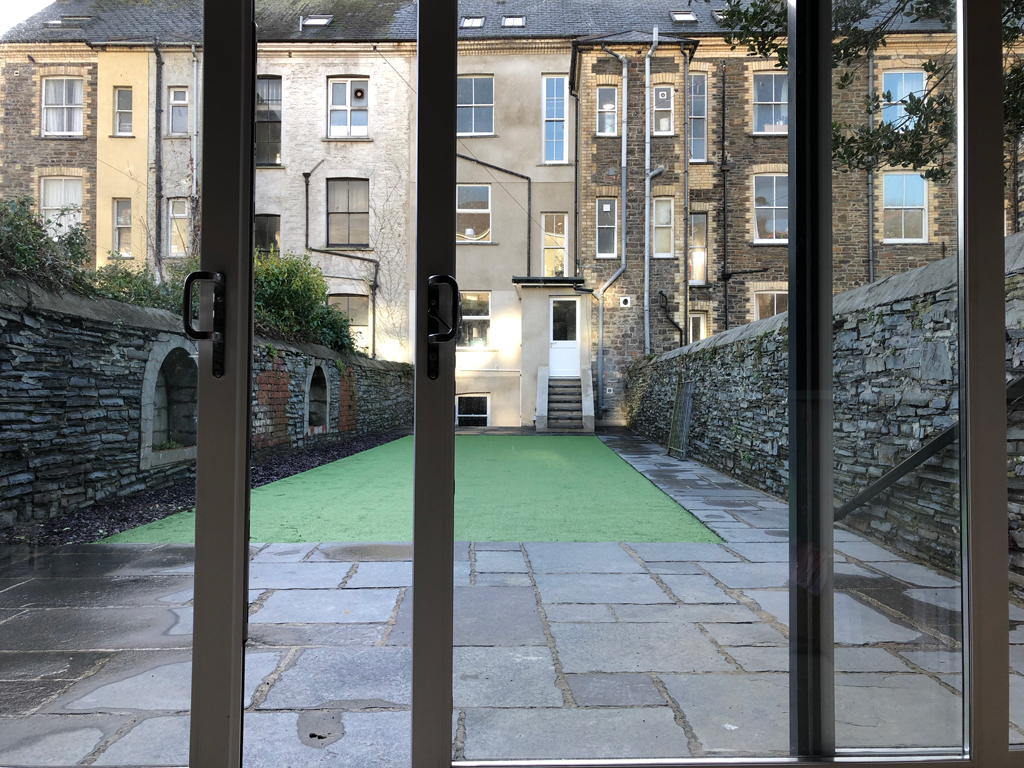
Steps down from the utility room lead out onto the ground level paved terrace. From here there is a great vista of the garden, its original stone walls, arched alcoves, rear paved seating area, and the Garden Studio beyond.

Garden Studio:
Glazed sliding doors lead from the rear paved terrace, with outdoor seating, into the Garden Studio. This room is a distance away from the house and so can be used as a private multi-purpose break-out room.
There are two work areas, comfortable seating and a beautiful original stone feature wall which create the ideal space for socialising or relaxing alone.
VIDEO tour
Organise Your Viewing
Please get in touch if you would like more information or would like to book a viewing.
The project
The property was a run down, a mid-terraced building dating back to around 1790. It has a basement and ground for the retail area containing 2 retail areas, one small shop which was an art gallery and a vacant space next door which was larger.
Both of these spaces have been renovated and are being let to new businesses. Our co-living guests will be able to take advantage of deals which we will negotiate for you to add to your convenience.
The rooms above had been left unloved for a long period of time with leaks in the roof and the very poor state of the interior showed its age. The building is a grade II listed property with original features throughout and striking exterior.
We have worked hard to create a modern, stylish and comfortable series of flats which our guests will love to live in. It has been finished to an exceptionally high standard. With all the usual amenities included in the monthly costs.
Address: 2-4 New Street, Aberystwyth, SY23 2AT

HOME

WORK

RELAX
